The Story
Urla Kekliktepe
Kekliktepe, Urla
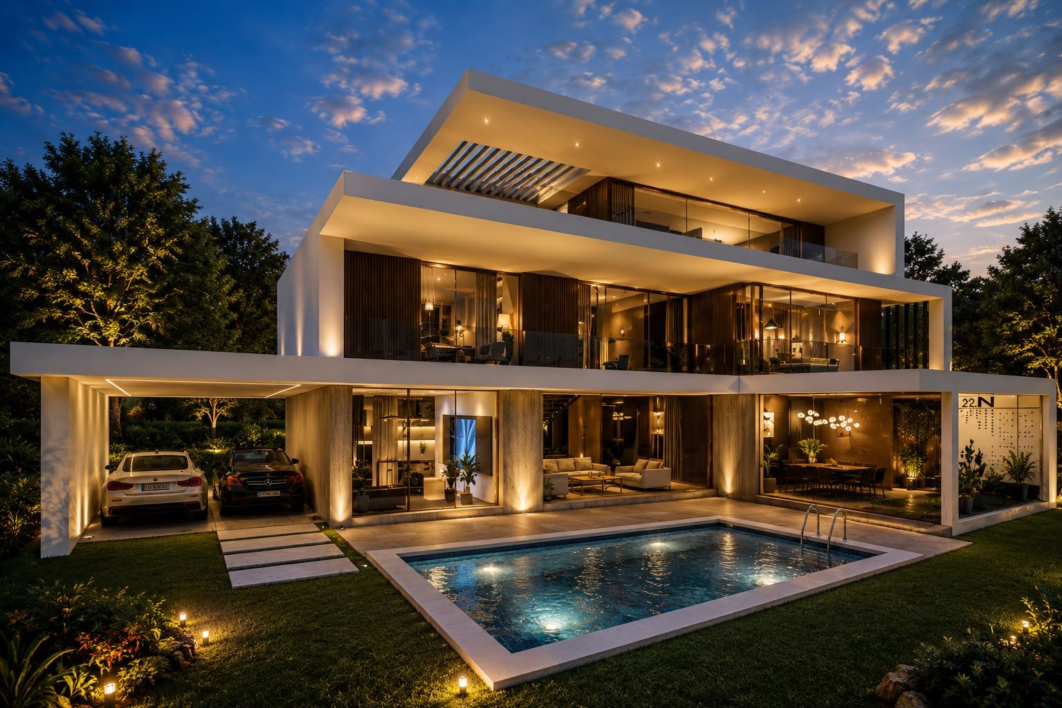
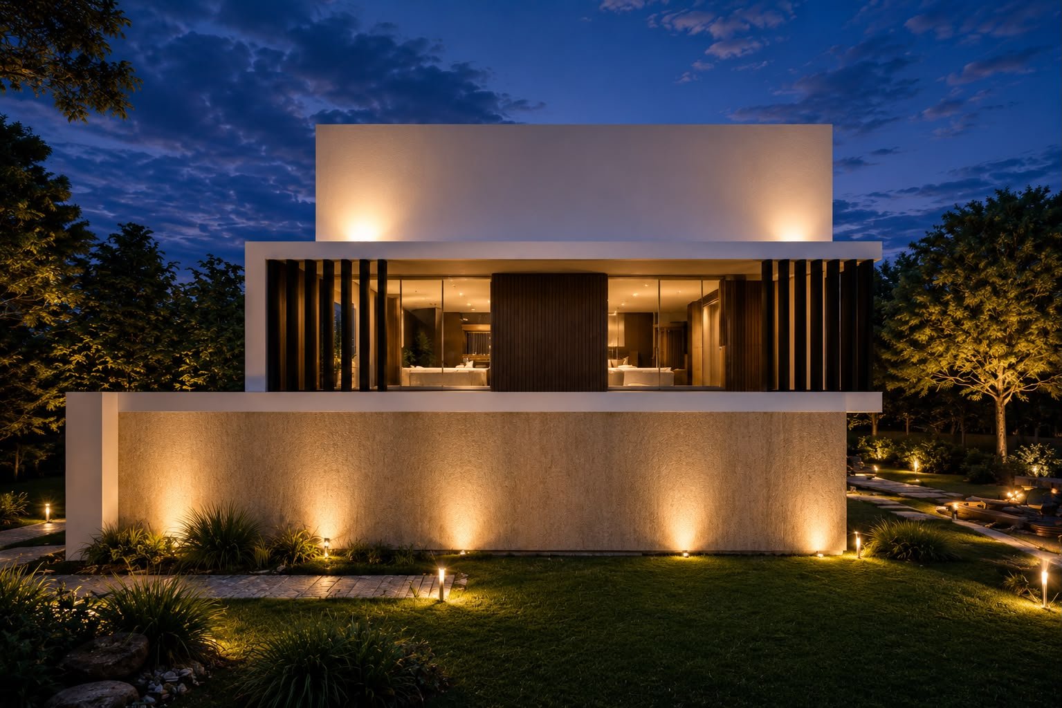
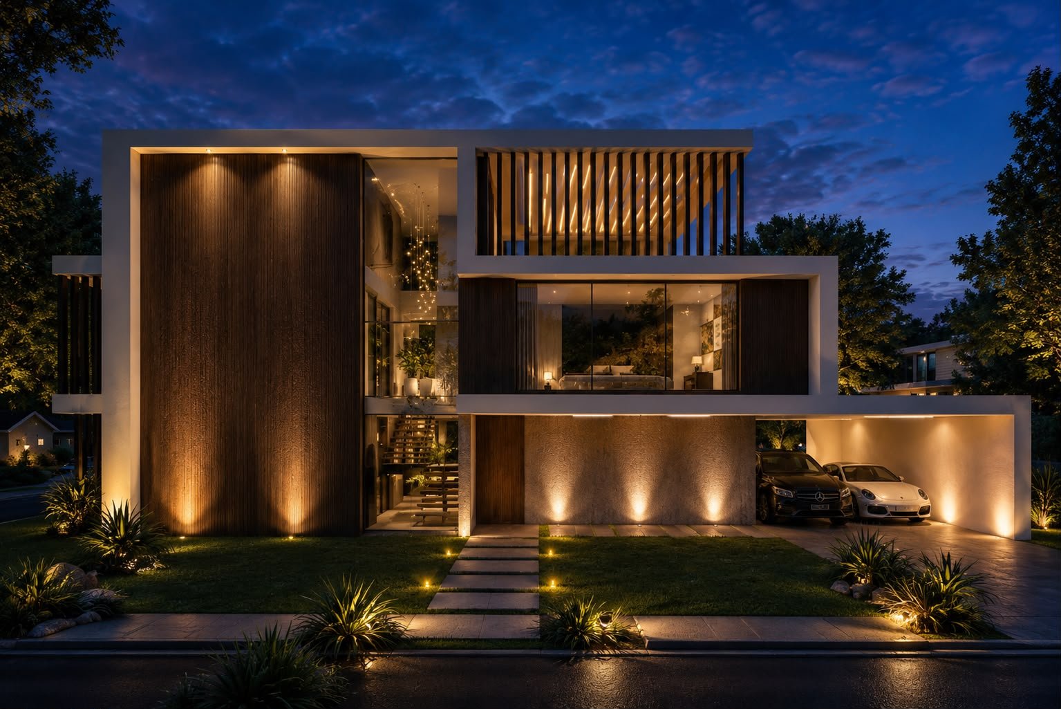
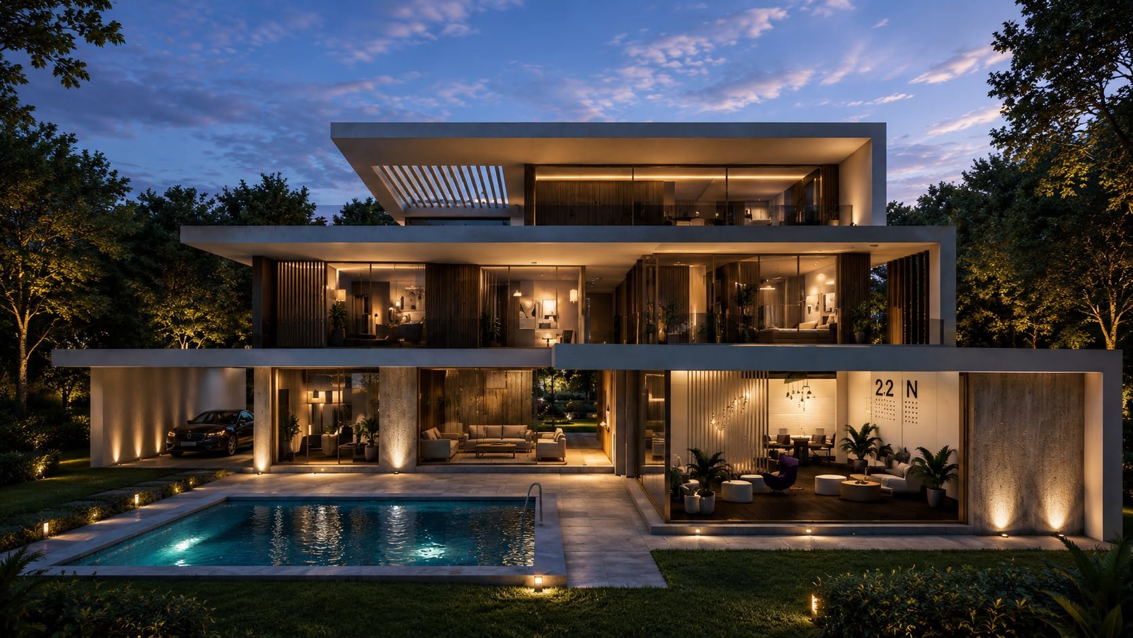
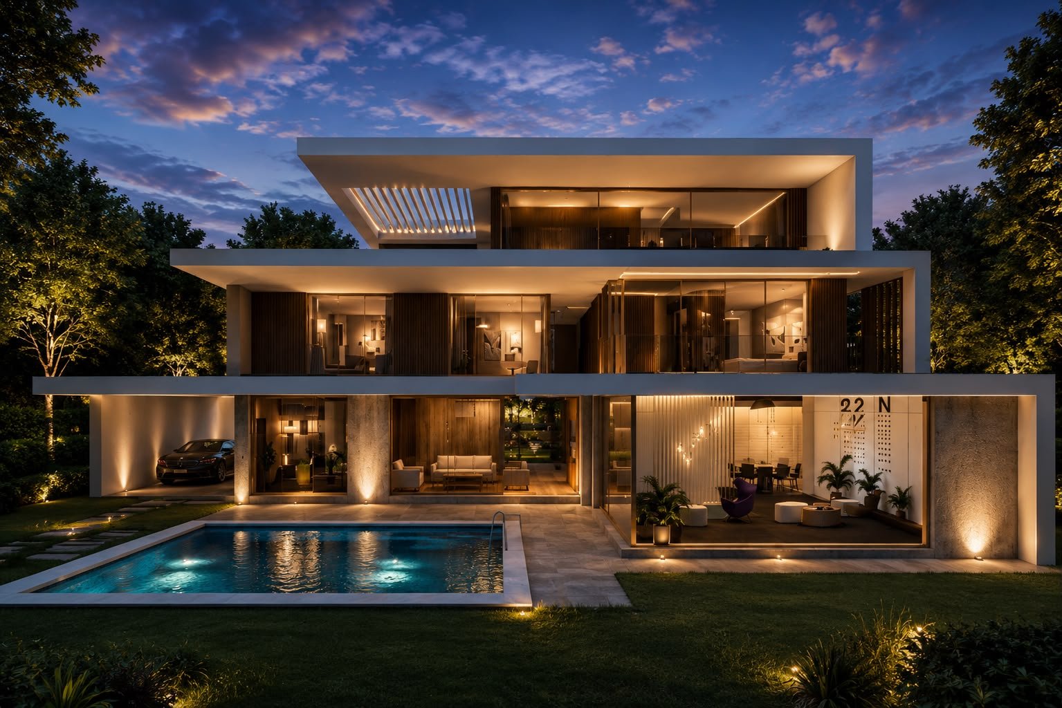
A villa with 400 m² of enclosed living space, bringing together five en-suite parent suites with dressing rooms, a study, two generous living areas, an open kitchen and a separate chef’s kitchen, clean and dirty kitchen organisation, an elevator, ample storage, a private swimming pool, carefully designed landscaping, and private and shared terraces. A refined living experience.
- Location
- Kekliktepe, Urla
- Enclosed
- 400 m²
- Suites
- 5 en-suite suites
- Living
- 2 living areas · study
- Kitchen
- Open + chef’s kitchen
- Pool
- Private pool
- Elevator
- Elevator
- Landscape
- Landscape and terraces
Vision
400 m² enclosed living; five en-suite suites, a study, two living areas, open and chef’s kitchens, elevator, private pool, and landscaped terraces.
Design vision
Frames